
Site Overview
The Site
About the Site
The former Tower Ballroom site sits on the edge of Edgbaston Reservoir, one of Birmingham’s best-known green spaces.
For generations, the site played an important role in Birmingham’s social scene. Many local people will remember the iconic Tower Ballroom, while others will remember its later years as one of the city’s best-known nightclub destinations. After closing in 2017 and being demolished in 2022, the site has remained vacant.
Today, the site represents an opportunity to breathe new life into a long-unused brownfield site in a highly sustainable location, close to Birmingham city centre and well connected to local transport links, jobs and amenities.
The site sits alongside established communities and neighbouring organisations that make the reservoir such a valued part of Birmingham life, including sailing, rowing and sea cadet clubs. The reservoir itself will remain an important place for recreation, sport and wildlife.
As Birmingham continues to grow, the former Tower Ballroom site offers an opportunity to create 95 much-needed affordable homes for local people while respecting the character and heritage of the area.
Why These Homes Matter
A home is more than bricks and mortar. It’s where children grow up, where families put down roots and where people find stability, security and a sense of belonging.
Yet for thousands of people across Birmingham, a safe and affordable home remains out of reach. Nearly 10,000 children in the city are currently living in temporary accommodation, often without the stability that most families take for granted.
The 95 affordable homes proposed for this site won’t solve Birmingham’s housing challenges on their own. But for 95 households, they could provide the chance of a secure home, close to family, work, schools and support networks.
The proposed development is about more than just buildings. It is about creating homes, supporting communities and helping tackle Birmingham’s housing shortage.
Planning Policy Context
National Policy
The planning system centres on what we call a ‘plan-led’ system. This involves local authorities preparing policy plans that set out matters like housing and economic growth, along with how they wish to deal with wider social and environmental issues. Ultimately national policy establishes a framework for the preparation of local policy documents and aids in the decision making process for applications. National policy encourages the effective use of brownfield sites in sustainable locations where access to a range of transport options are available and people have convenient and safe access to day to day services, amenities and employment choices.
Current national policy continues the push to boost housing numbers across England, recognising the housing crisis that affects most regions. As part of this, the housing needs for a particular authority area are established through a standard formula set by Government. This formula underpins the homes a local authority will plan to provide across a plan period, including through the allocation of land for housing and other land uses.
Birmingham Planning Policy
The current Development Plan for Birmingham aims to deliver 51,000 homes across a plan period running to 2031.
As with all authorities, Birmingham is having to update their Local Plan. They will shortly be consulting on their final draft Plan after which the Council will submit for Examination. This new Plan aims to deliver 87,700 homes over the next 15 years. Whilst this emerging Plan doesn’t establish the policy framework for the consideration of the Site, it illustrates the pressing need to deliver housing sites allocated within the current Plan to reduce the reliance on releasing less favourable land, for example, Green Belt land.
The Site is referred to within Policy GA2 of the current Development Plan which allocates 324ha of land to accommodate 3,000 new homes and other supporting uses and infrastructure. The Site is identified as “the largest development opportunity in the area”.
Recognising the importance of the Site, along with the remaining land identified within Policy GA2, the Council adopted policy guidance in a separate document to help shape proposals. This Supplementary Planning Document (SPD) is called, “A Plan for the Sustainable Future of Edgbaston Reservoir”.
The SPD sets out the Council’s long-term vision for the reservoir as a place that balances new homes with improved public spaces, heritage, nature and leisure. For the former Tower Ballroom site, it supports redevelopment that:
- Provides new homes, including a mix of housing types.
- Improves public access to the reservoir through new walking routes and public spaces.
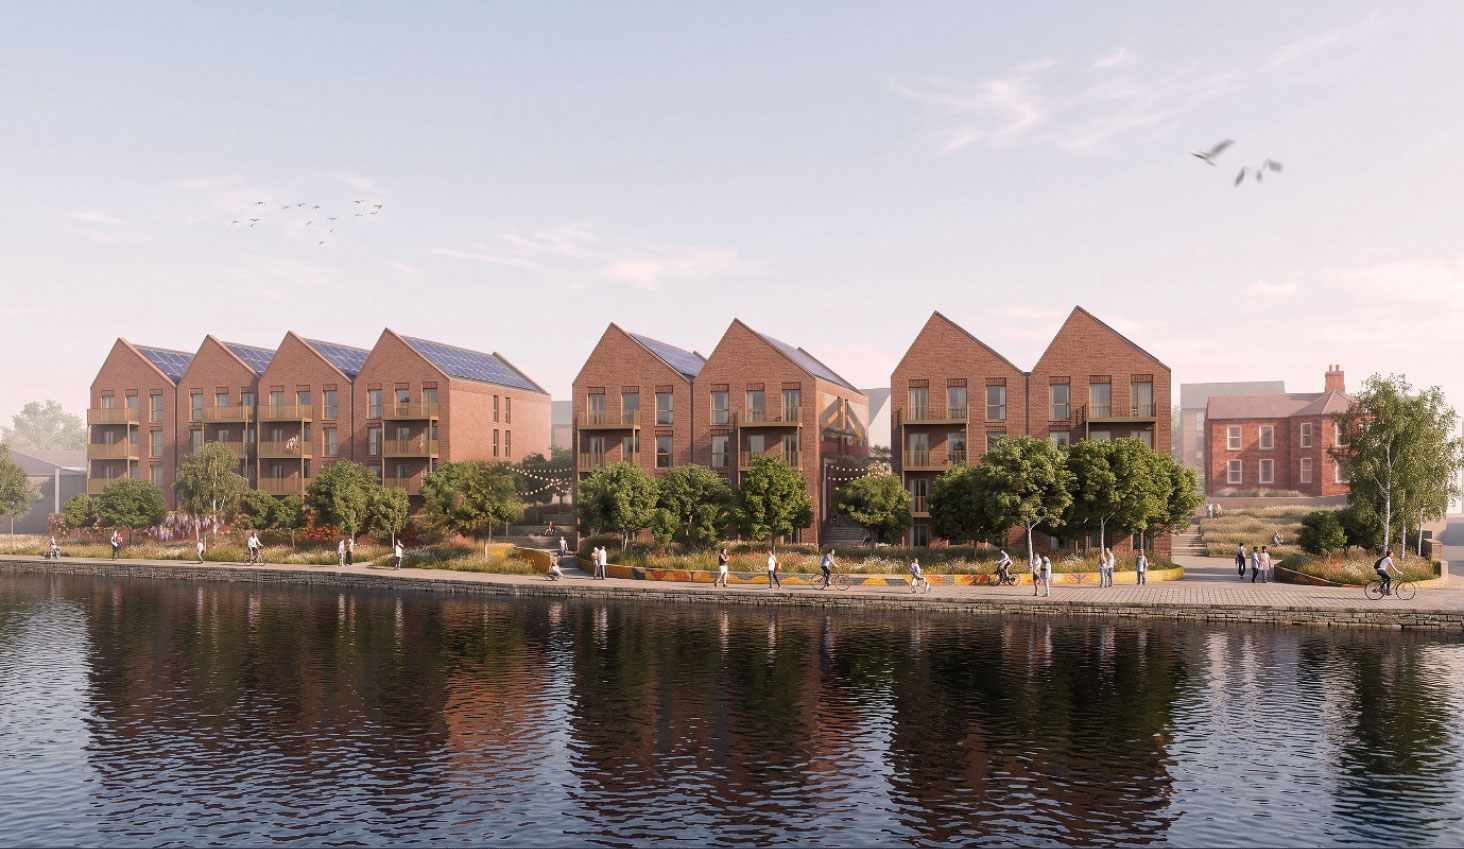
- Creates active, welcoming frontages facing the reservoir.
- Protects and enhances the area’s natural environment and heritage, including bringing the Grade II listed Reservoir Lodge back into positive use.
- Delivers high-quality design that reflects the unique character of the reservoir and connects well with surrounding neighbourhoods.
The proposals have been designed with these principles in mind, alongside wider planning policies covering design quality, sustainability, biodiversity, transport and the delivery of much-needed new homes.
Development Proposal
The design proposal for the scheme has been developed in line with the vision set out in the Supplementary Planning Document (SPD) “A Plan for the Sustainable Future of Edgbaston Reservoir” and through early engagement with Birmingham City Council’s planning and urban design team via an extensive pre-application process.
The development proposals would deliver the following:
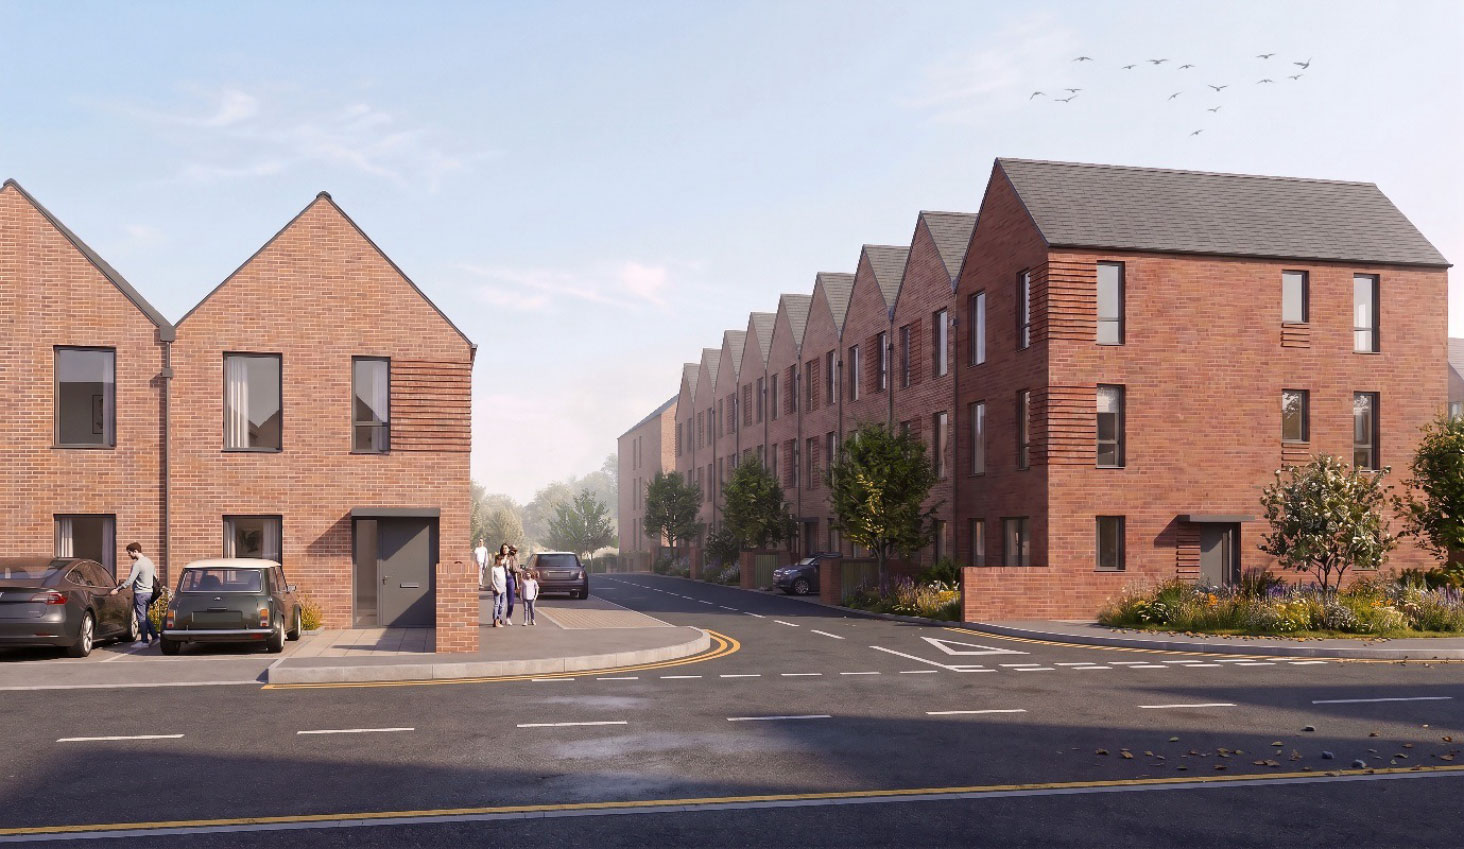
- 95 new homes comprising a mix of 1 and 2 bedroomed apartments and 2, 3 and 4 bedroomed houses.
- A design-led scheme where the architectural style enhances the character and appearance of the local area, including views across the reservoir towards the site.
- 100% affordable homes and apartments.
- Net zero carbon development.
- The retention and refurbishment of the Grade II listed Reservoir Lodge to facilitate a sustainable community use.
- A commercial unit to support an active and welcoming frontage facing the reservoir and to facilitate the provision of new local services to the community.
- The retention and resurfacing of the existing footpath along the reservoir edge
- New footpath routes through the site improving access to the reservoir from Osler Street and Reservoir Road.
- The retention of the local nature reserve area behind Reservoir Lodge with new pedestrian access paths and additional landscaping providing biodiversity enhancement.
- A landscape buffer between the new development and the reservoir edge with footpaths and green areas providing spaces for people to meet, relax, play and connect with nature.
- The development of a landscape and ecology management plan (LEMP) and proposed mitigation such as a detailed lighting scheme to protect the protected species.
- A firm commitment to delivering meaningful social value throughout the construction programme and beyond, engaging with local schools through education, awareness and careers activities, and creating local employment opportunities, including apprenticeships and placements for those not in education, employment or training (NEET).